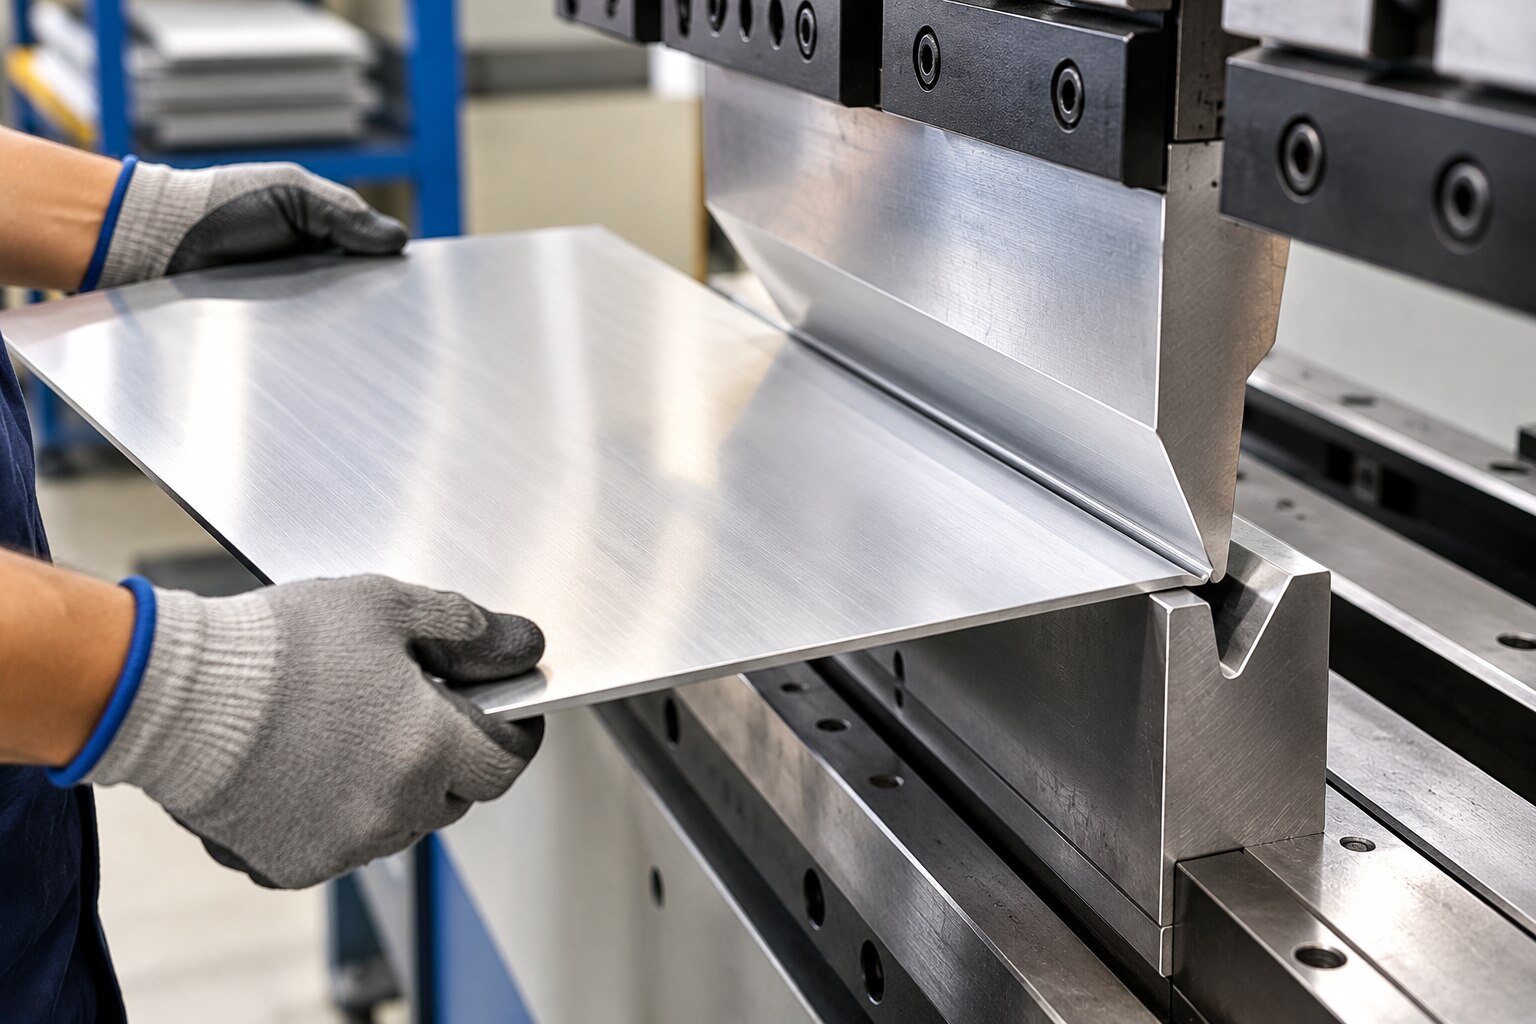
Cracks, open bend angles, ripples and post-cut warping usually begin before the press brake cycle: the alloy temper, grain direction, tooling and sheet support were not matched to the job. By checking the material certificate, selecting a controlled bend radius, setting the machine correctly and measuring flatness at each stage, you can reduce rejected parts and distinguish a material problem from a workshop problem.
Key takeaways
- Inspect cut edges before increasing press-brake force.
- Match alloy, temper, grain direction and inside bend radius.
- Calculate the blank length and verify the first formed part.
- Control heat, support and measurement to reduce sheet warping.
Identify the failure before changing the press-brake setting
A crack that starts at the cut edge is not fixed by increasing press-brake force. Diagnose the part before changing the setting; otherwise you can turn a damaged edge into a longer split.
1. Inspect the unformed sheet under raking light and measure thickness at several points. Record dents, scratches, ripples, edge wave and camber before cutting. If the defect already exists, classify it as sheet-related and quarantine the affected lot.
2. Examine the fracture with a magnifier. A burr, notch or rough shear edge that leads directly into the bend identifies a cut-edge problem. Deburr one test blank and compare it with an untouched blank; if the crack disappears, change the cutting and edge-preparation method.
3. Mark the rolling direction and compare the bend direction. Cracking or splitting that occurs only when the bend runs parallel to the grain points to material orientation, alloy or temper—not automatically to the press brake.
4. Check the forming signature. A uniform open angle after unloading indicates springback; repeated buckling or ripples on the compression flange indicate insufficient support, misalignment or an unsuitable radius. Punch or die dents, parallel surface marks and local tearing identify tooling contact or excessive pressure.
5. Run one coupon from the same sheet, using the intended radius and die opening, then measure the unloaded angle and inspect both surfaces. For flat aluminium sheet bending problems in Mumbai, record the alloy, temper, lot number, thickness, grain direction and defect location before revising the program.
This separates a bad sheet from a bad cut and a bad forming setup.
Match alloy, temper, grain direction and bend radius
1. Obtain the mill test certificate before ordering or cutting. It must state alloy, temper, thickness, thickness tolerance, heat or lot number, yield strength and elongation. “Aluminium sheet, 2 mm” cannot predict bend cracking or springback; 5052-H32 forms more readily than 6061-T6, which can crack on tight bends.
2. Specify the inside bend radius for the exact alloy, temper, thickness and bend angle. Do not copy a radius that worked for 5052-H32 onto 5086 or a harder temper. If 6061 is unavoidable, request a larger radius, consider 6061-O where practical, or agree on a post-forming heat-treatment route.
3. Mark the rolling direction on every sheet before nesting. Bending across the rolling direction is generally safer than bending parallel to it when the radius is small or the temper is hard. If the supplier delivers unmarked material, cut and form a trial coupon before releasing production parts.
4. Check suitability on a coupon from the same heat or lot, using the intended tooling and radius. Inspect both faces and the outside of the bend for hairline cracks, edge splitting, unacceptable springback and surface damage after forming.
5. Record flatness before cutting and after cutting on a clean reference table with a straightedge and feeler gauge, or a calibrated height measurement. Let the sheet reach workshop temperature first: a 1 m sheet facing a 30°C temperature difference can show about 0.69 mm of differential expansion.
This matters in flat aluminium sheet bending in Mumbai, where sun, roofs, welding heat and cold floors create gradients.
6. Put the acceptance details in the purchase specification: permitted thickness tolerance, flatness limit, rolling-direction marking, surface condition, protective interleaf or film, lot traceability and inspection method. That is the practical control for flat aluminium sheet bending in Mumbai.
Calculate the blank and control the bending operation
Calculate the blank length from bend allowance, not from the finished outside dimensions. Use BA = bend angle in radians × (inside radius + K × thickness), then confirm the K-factor with a trial piece from the same alloy, temper and thickness. A wrong K-factor leaves every panel short or long.
For flat aluminium sheets for fabrication in Mumbai, mark the rolling direction before cutting and keep the blank square to the back gauge. Record the cut length, bend angle, inside radius, die opening and measured angle after unloading; this creates a repeatable correction instead of relying on operator memory.
Control springback with measured over-bending, not extra force. High-strength tempers open more after release, so bend a sample, measure its unloaded angle, and adjust the program by alloy, temper, thickness, tooling and die opening. Check the angle again after the full batch starts.
- Select a punch radius and die opening that meet the specified inside radius; a narrow die concentrates force and can split the bend.
- Keep the punch and die parallel, clean and undamaged; a chipped die shoulder creates a crack line or dent.
- Support long blanks close to the bend line and use equal clamping pressure; unsupported overhang can distort the angle.
- Stop if cracking appears, then verify rolling direction, edge condition and radius before increasing tonnage. Bending across the rolling direction is safer for crack-sensitive work, especially with hard tempers and small radii.
Stop warping through cutting, heat control, support and measurement
Do not flatten a distorted sheet by random hammering. That creates dents, local thinning and new residual stress. An aluminium sheet warping workshop in mumbai should identify the defect and control it at each handling stage:
1. Let the sheet reach workshop temperature before inspection. Direct sun, welding heat, a hot roof or a cold floor can create curvature; aluminium expands about 23 micrometres per metre per °C. A 1 m sheet with a 30°C gradient can show 0.69 mm of differential expansion.
2. Measure on a clean reference table before cutting, after cutting and after bending. Use a straightedge with feeler gauges, or a calibrated height gauge, and record bow, camber, edge wave, twist and the acceptance limit. Do not judge a vertically held sheet by eye.
3. Mark the rolling direction, support the sheet fully during cutting and avoid forcing a large nested part against the table. Slitting, shearing or removing a large section can release residual stress and produce twist or bow.
4. Keep clamps and backgauges level, use clean broad supports, and remove chips from the die and punch. Uneven clamping causes dents and local distortion; grinding or welding heat creates a new bend beside the formed area.
5. After forming, remeasure the part on supports at its specified datums. If it fails, use an adjusted roller leveller or controlled stretcher-levelling where available; otherwise replace material outside tolerance. Record the result rather than accepting a visually flat part.
Write a purchase and inspection specification that controls repeatability
“Aluminium sheet, 2 mm” will not control repeatability. Write the purchase order against ASTM B209 or EN 485-2, then state the exact alloy, temper, nominal thickness, permitted positive and negative thickness deviation, sheet size, and bend direction.
For formed panels, 5052-H32 is a different purchase from 6061-T6: the latter needs a larger inside radius or a softer temper where the design permits.
- Require rolling-direction arrows on every sheet or bundle; do not accept unmarked stock for crack-sensitive work.
- State the maximum flatness deviation and the test method, such as a clean reference table, straightedge and feeler gauge or calibrated height gauge.
- Specify an intact protective film or clean interleaf paper when scratches, dents or trapped swarf would reject the part.
- Require the mill test certificate, heat or batch number, alloy, temper, thickness readings and mechanical properties.
- Define acceptable surface condition: no laminations, deep scratches, edge tears, heavy staining or embedded ferrous particles.
- For cut blanks, specify burr limits, edge deburring and inspection of the bend zone.
On receipt, let sheets reach workshop temperature before measuring; sunlight, a hot roof or a cold floor can create false curvature. Check thickness and flatness before cutting, then recheck flatness after nesting. Record sheet, heat number, rolling direction and inspection results against each job.
Give Aluminium World the same written checklist when requesting 5052 or 5086 stock, rather than relying on a grade name alone.
Related products
 | Aluminium Sheet Minimum Order Quantity: 100 Kg Thickness 12 mm Material Aluminium Shape Rectangular Color Silver Country of Origin Made in India Surface Polished The... View product → |
 | Aluminium Rolled Plates Aluminium Alloy Blocks are used across construction, roofing, insulation, automotive, and HVAC industries. View product → |
Frequently asked questions
Why does aluminium sheet crack during press-brake bending?
Cracking can start with a damaged cut edge or an unsuitable combination of alloy, temper, grain direction and inside bend radius. Inspect the edge before changing press-brake force.
How do alloy, temper and grain direction affect aluminium sheet bending?
They affect ductility and the risk of cracking. Confirm the material designation, temper and rolling direction, then select an inside radius suited to that combination.
How can you calculate the correct aluminium sheet blank size?
Use the required finished dimensions with the material thickness, inside bend radius, bend angle and a bend allowance or deduction based on the tooling and forming method.
What causes aluminium sheet warping in a workshop?
Uneven cutting stress, local heat, inadequate support and inaccurate measurement can distort a sheet. Support the work, control heat input and check flatness at defined points.
What should an aluminium sheet purchase specification include?
Specify alloy, temper, thickness tolerance, sheet dimensions, surface condition, grain direction, flatness requirement, protective packing, identification and inspection documents.
Related products
 | Aluminium Sheet Minimum Order Quantity: 100 Kg Thickness all thickness Material Aluminium Color Silver Shape Rectangular Is It Anodised Anodised Grade 5052... View product → |
 | Aluminium Sheet Minimum Order Quantity: 100 Kg Thickness 14 mm Material Aluminium Color Silver Shape Rectangular Is It Anodised Anodised Alloy Or Not Is Alloy... View product → |
Keywords