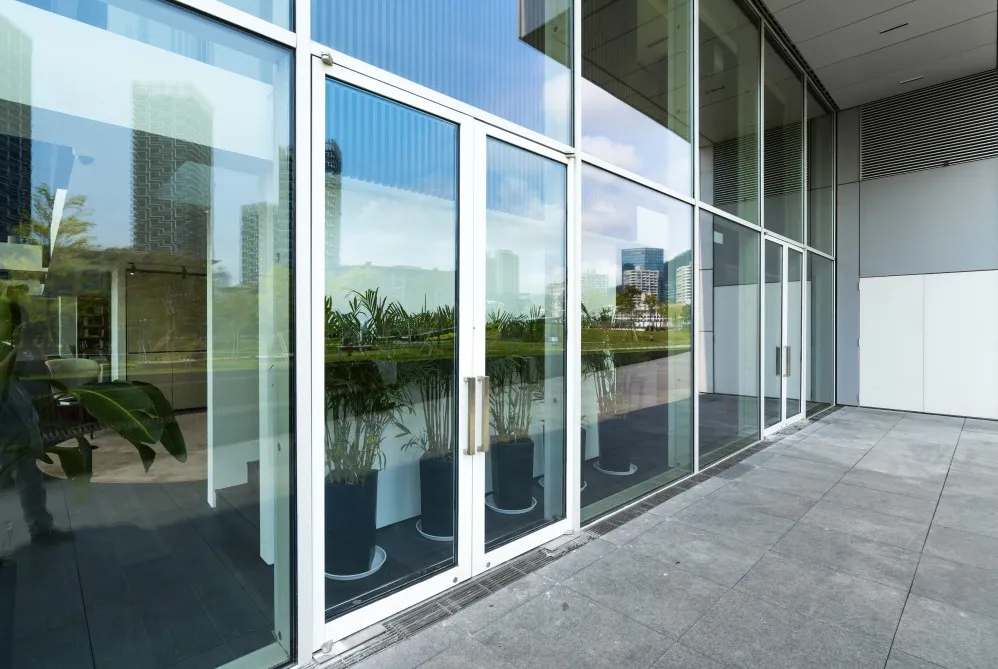
Modern offices, clinics, showrooms and institutional spaces often need flexible ways to divide interiors without making them feel unnecessarily enclosed. Aluminium-framed partitions can provide a practical solution because they work with glass and other panel materials while maintaining relatively clean visual lines.
Selecting an aluminium partition manufacturer requires balancing design, functionality and fabrication practicality.
Define what the partition needs to achieve
Before selecting sections, determine the purpose of the partition.
Is it primarily intended to divide work areas? Does the design require visual openness? Is privacy important? Will doors be integrated into the partition?
These decisions influence profile selection, glazing and configuration.
Consider glass and panel compatibility
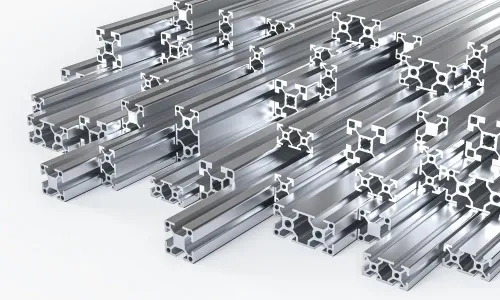
Partition framing needs to accommodate the selected infill material correctly.
Depending on the design, this might include clear glass, frosted glass or other suitable panels.
Architects and interior designers should coordinate panel thickness and aluminium profile requirements before fabrication begins.
Pay attention to module planning
Efficient module planning can improve both appearance and material utilisation.
Repeated panel widths may simplify fabrication, while carefully positioned vertical and horizontal members can create a more balanced design.
However, aesthetic decisions should still account for actual opening dimensions and functional requirements.
Integrate doors from the beginning
Doors should not be treated as an afterthought.
Their location, opening direction, hardware and frame configuration can influence the surrounding partition system.
Planning these elements early helps reduce site modifications.
Coordinate finishes across the interior
Aluminium finishes can contribute substantially to the visual character of a commercial space.
Where partitions appear alongside aluminium doors or windows, coordinated finishes can produce a more cohesive result.
Aluminium World works with aluminium requirements in Mumbai for commercial, architectural and fabrication applications. Designers and contractors can make procurement more efficient by sharing layout drawings, dimensions, finish preferences and panel specifications together.
Evaluate practical installation issues
Partitions are often installed during later stages of interior fit-outs when several trades may be working simultaneously.
Site coordination therefore matters.
Check whether flooring, ceilings and adjacent walls are sufficiently complete for accurate installation. Late changes to these surfaces can affect partition dimensions.
Look beyond visual appeal
An attractive partition also needs to function well in everyday use.
Consider stability, door operation, hardware access, cleaning requirements and the possibility of future modifications.
Businesses often reconfigure workplaces over time. A thoughtfully planned modular arrangement can make certain changes easier than a system designed without future flexibility in mind.
Choosing a partition manufacturer should therefore involve more than selecting a profile from a catalogue. The strongest results come from coordinating layout, sections, glazing, doors, finishes and installation conditions before fabrication starts.
Keywords